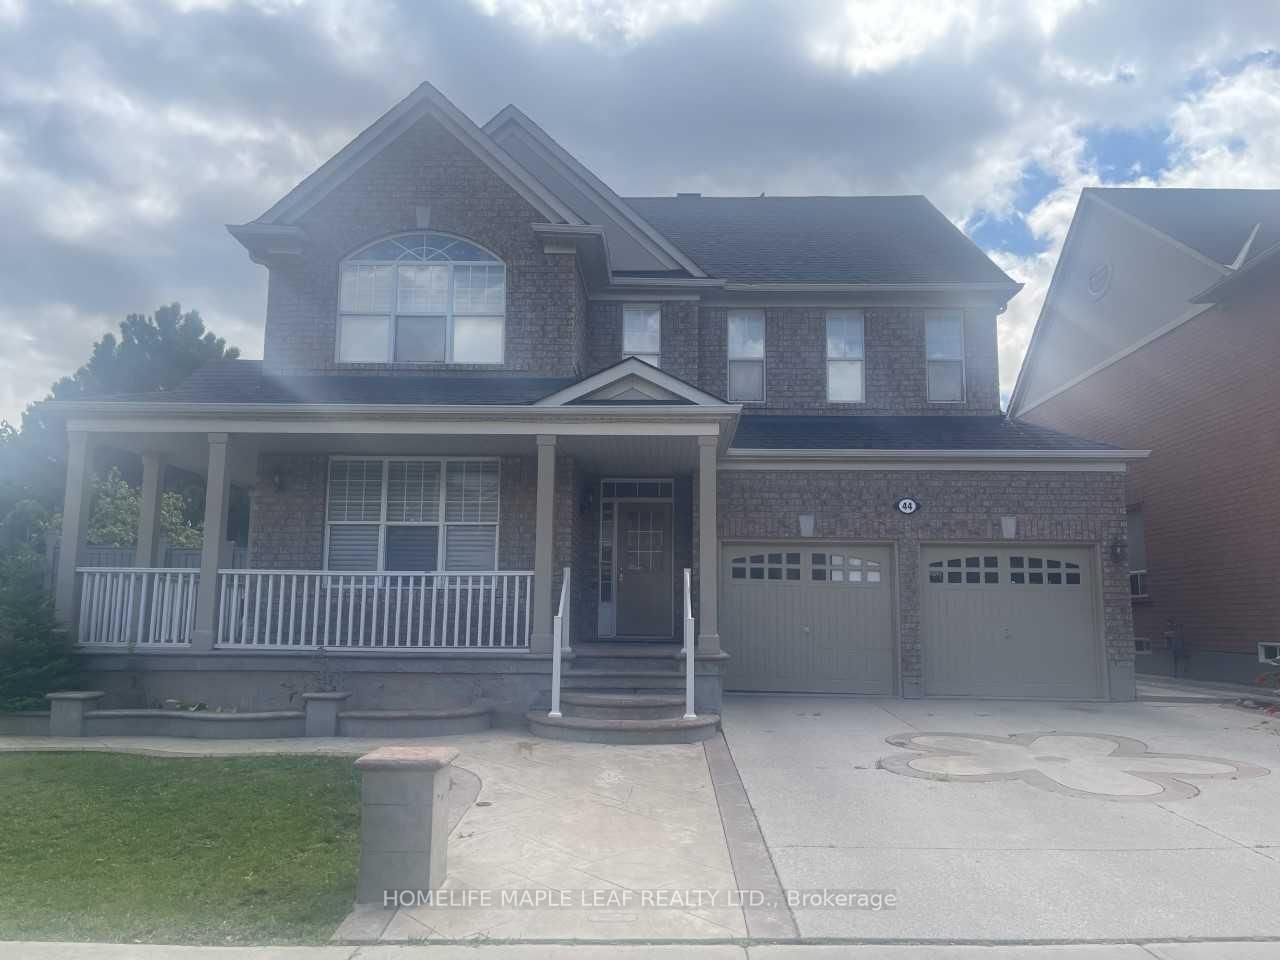
<-- style PDP --> 1 Islington Drive, Brampton - Detached for sale for $1,599,000
  • sold
  • leased

1 Islington Drive

Brampton, Ontario, L6P 3A6 - Bram East

$1,599,000$000000

  • Neighbourhood

    Bram East

  • Major Intersection

    Islington Dr. / McVean Dr.

  • Listed Since: 153 day(s)

  • Last update: 136 day(s) ago

Overview

  • Property Type

    Detached, 2-Storey

  • Bedrooms

    4 + 1

  • Bathrooms

    5

  • Basement

    Finished

  • Kitchen

    1

  • Total Parking

    6 (2 Attached Garage)

  • Lot Size

    67.65x106.05 (Feet)

  • Taxes

    $12,571.00 (2025)

  • Type

    Freehold

Property Description

Property description for 1 Islington Drive, Brampton

2012 Built Home! Exceptional Former Builder Model Home On A Premium North-Facing Corner Lot In The Highly Sought-After Riverstone Community! This Meticulously Maintained Residence Showcases Superior Craftsmanship, Luxury Finishes, And Extensive Upgrades Throughout. The Main Level Features 9-Ft Ceilings, Hardwood And New Tile Flooring, Crown Moulding, Pot Lights, Formal Living And Dining Rooms, And A Spacious Family Room With A Fireplace. The Upgraded Chef-Inspired Kitchen Is Equipped With A Gas Stove, New Refrigerator, Stylish Backsplash, Servery, And A Generous Breakfast Area. The Second Level Offers 4 Spacious Bedrooms And 3 Full Bathrooms, Including A Luxurious Primary Retreat Featuring A Custom Walk-In Closet And A Spa-Inspired 5-Piece Ensuite With A Soaker Tub. A Versatile Loft Provides The Perfect Space For A Home Office, Study Area, Or Additional Family Lounge. The Professionally Finished Basement Boasts 9-Ft Ceilings, A Large Bedroom, Full Bathroom, And An Electric Fireplace. Additional Highlights Include 200-Amp Electrical Service, Custom Closet Organizers Throughout, And Numerous Builder Upgrades. Outstanding Curb Appeal Is Enhanced By Stamped Concrete On The Driveway And Backyard. A Rare Opportunity To Own A Highly Upgraded Former Model Home That Perfectly Combines Elegance, Comfort, Functionality, And Pride Of Ownership In One Of Brampton's Most Desirable Communities.

Listed by TEAM PANAG REAL ESTATE INC.

  • MLS #

    W13428734

  • Sq. Ft

    3500-5000

  • Sq. Ft. Source

    MLS

  • Lot Irregularities

    n/a

  • Year Built

    Available Upon Request

  • Pool

    None

  • Drive

    n/a

  • Garage

    Attached, 2 spaces

  • Total Parking

    6

  • Family Room

    Y

  • Den

    Y

  • Exterior

    Stone

  • Fireplace

    Y

  • Roof

    Shingles

  • Foundation

    Concrete

  • Elevator

    n/a

  • Water View

    n/a

  • Laundry Level

    Main

  • Heat

    Forced Air

  • A/C

    Central Air

  • Water

    Municipal

  • Water Supply

    n/a

  • Sewers

    Sewers

  • Central Vac

    Y

  • Living

    3.66 x 3.66 ft Main level

    hardwood floor, Pot Lights, Crown Moulding

  • Dining

    4.3 x 3.96 ft Main level

    hardwood floor, Pot Lights, Crown Moulding

  • Kitchen

    4.88 x 4.27 ft Main level

    Granite Counter, Backsplash, Pot Lights

  • Breakfast

    4.88 x 4.27 ft Main level

    Bay Window, Pot Lights, W/O To Deck

  • Family

    7.2 x 4.4 ft Main level

    hardwood floor, Pot Lights, Fireplace

  • Primary

    7.2 x 4.26 ft 2nd level

    Pot Lights, 5 Pc Ensuite, W/I Closet

  • 2nd Br

    4.72 x 4.42 ft 2nd level

    Pot Lights, 4 Pc Ensuite, Closet Organizers

  • 3rd Br

    5.73 x 3.65 ft 2nd level

    Pot Lights, 4 Pc Ensuite, Closet Organizers

  • 4th Br

    4.26 x 3.65 ft 2nd level

    Pot Lights, 4 Pc Ensuite, Closet Organizers

  • Den

    3.35 x 3.05 ft 2nd level

    Pot Lights, hardwood floor, Large Window

  • Rec

    5.67 x 4.38 ft Lower level

  • Br

    4.72 x 4.42 ft Bsmt level

  • Bathroom

    0.0 x 0.0 ft Bsmt level

    3 Pc Bath

  • MLS #

    W13428734

  • Sq. Ft

    3500-5000

  • Sq. Ft. Source

    MLS

  • Lot Irregularities

    n/a

  • Year Built

    Available Upon Request

  • Pool

    None

  • Drive

    n/a

  • Garage

    Attached, 2 spaces

  • Total Parking

    6

  • Family Room

    Y

  • Den

    Y

  • Exterior

    Stone

  • Fireplace

    Y

  • Roof

    Shingles

  • Foundation

    Concrete

  • Elevator

    n/a

  • Water View

    n/a

  • Laundry Level

    Main

  • Heat

    Forced Air

  • A/C

    Central Air

  • Water

    Municipal

  • Water Supply

    n/a

  • Sewers

    Sewers

  • Central Vac

    Y

  • Living

    3.66 x 3.66 ft Main level

    hardwood floor, Pot Lights, Crown Moulding

  • Dining

    4.3 x 3.96 ft Main level

    hardwood floor, Pot Lights, Crown Moulding

  • Kitchen

    4.88 x 4.27 ft Main level

    Granite Counter, Backsplash, Pot Lights

  • Breakfast

    4.88 x 4.27 ft Main level

    Bay Window, Pot Lights, W/O To Deck

  • Family

    7.2 x 4.4 ft Main level

    hardwood floor, Pot Lights, Fireplace

  • Primary

    7.2 x 4.26 ft 2nd level

    Pot Lights, 5 Pc Ensuite, W/I Closet

  • 2nd Br

    4.72 x 4.42 ft 2nd level

    Pot Lights, 4 Pc Ensuite, Closet Organizers

  • 3rd Br

    5.73 x 3.65 ft 2nd level

    Pot Lights, 4 Pc Ensuite, Closet Organizers

  • 4th Br

    4.26 x 3.65 ft 2nd level

    Pot Lights, 4 Pc Ensuite, Closet Organizers

  • Den

    3.35 x 3.05 ft 2nd level

    Pot Lights, hardwood floor, Large Window

  • Rec

    5.67 x 4.38 ft Lower level

  • Br

    4.72 x 4.42 ft Bsmt level

  • Bathroom

    0.0 x 0.0 ft Bsmt level

    3 Pc Bath

Thinking of Selling?

Find Out Your Home’s Value in Today’s Market!

No Email or Signup is required to view your home estimate.

estimate your home value

Contact Manoj Kukreja

Sales Representative,
Century 21 People’s Choice Realty Inc.,
Brokerage
(647) 576 - 2100

Manoj profile avatar

Property History

Property history for 1 Islington Drive, Brampton

This property has been sold 3 times before. Create your free account to explore sold prices, detailed property history, and more insider data.

Sign In / Register

Estimated price

Date
Price
Change
2026-06-10
$1,620,366
0.38%

Mortgage Calculator

This data is for informational purposes only.

Mortgage Payment per month

Principal Amount

Interest

Total Payable

Amortization

Amortization

Closing Cost Calculator

This data is for informational purposes only.

Closing Cost Total for this property

Total Cash flow for purchasing this property

Down Payment(%)*
Additional information

Provincial Land Transfer Tax

Ontario Land Transfer Tax Rebate

Toronto Land Transfer Tax

Toronto Land Transfer Tax Rebate

PST on CMHC Insurance Premium

Lawyer Fees

$2,825

Government Registration Fee's

$164

Title Insurance

Closing Cost Total

Total Cash flow for purchasing this property

Provincial Land Transfer Tax

Ontario Land Transfer Tax Rebate

Toronto Land Transfer Tax

Toronto Land Transfer Tax Rebate

PST on CMHC Insurance Premium

Lawyer Fees

$2,825

Government Registarion Fee's

$164

Title Insurance

Down Payment(%)*

* A down payment of less than 20% is permitted only for first-time home buyers purchasing their principal residence. The minimum down payment required is 5% for the portion of the purchase price up to $500,000, and 10% for the portion between $500,000 and $1,500,000. For properties priced over $1,500,000, a minimum down payment of 20% is required.

Thinking of Selling?

Find Out Your Home’s Value in Today’s Market!

No Email or Signup is required to view your home estimate.

estimate your home value

Contact Manoj Kukreja

Sales Representative, Century 21 People’s Choice Realty Inc., Brokerage
(647) 576 - 2100

Manoj profile avatar

Recent Sold Listings in Bram East, Brampton

Popular Cities